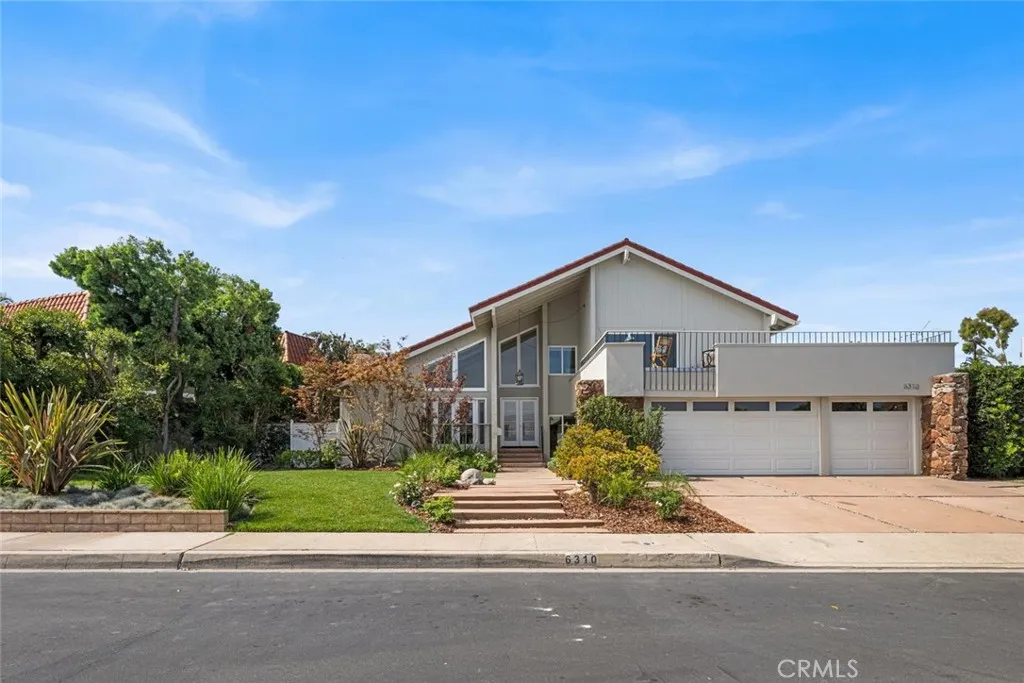
Property photo 1
Listed by First Team Real Estate, Steve Leitner, Listing Contact: 562-841-8508 
4 Beds
4 Baths
3,096 sqft

$2,285,000

6310 E Vera Crest, Long Beach CA, 90815

Price per sqft$738.05
Built in1968
Property size3,096 sqft
Property typeResidential

Overview

Under contract

Contingent

Listed Aug 21, 2026

Updated 5 days ago

Welcome to Bixby Hill, a guard-gated community offering privacy, charm, and an exceptional lifestyle. This tri-level executive home showcases lush front-yard landscaping and outstanding curb appeal. Inside, the light and bright living room features soaring vaulted ceilings, a stone fireplace, and large upper windows that flood the space with incredible natural light. At this level, youll find a bathroom, a guest bedroom, and a dedicated office, all with gorgeous views of the beautifully landscaped backyard. Step down to the main living level, where an open and inviting floor plan connects the formal dining room, spacious family room, and a cozy fireplaceperfect for entertaining and everyday living. The gourmet kitchen is beautifully appointed with custom white cabinetry, granite countertops, a high-end gas range, two ovens, and a built-in microwave. Just off the kitchen is a convenient inside laundry room. The home offers 4 bedrooms and 4 bathrooms, including a versatile layout with multiple flexible living spaces. One oversized bedroom spans two levels and includes an enclosed loft, extra storage room, and a private balcony. Another spacious bedroom also features a balcony with peaceful views of the backyard. The primary suite is a true retreat, showcasing stunning mountain views and direct access to a large private balconyideal for relaxing and unwinding. The luxurious primary bathroom includes dual sinks, a walk-in shower, and a huge walk-in closet. Additional highlights include beautifully remodeled bathrooms, wood flooring, recessed lighting, and thoughtfully designed

$15,202/mo

Est. mortgage payment based on a $2,285,000 home price.

All estimates are provided by Luxury Presence for informational purposes only. Actual amounts may vary.

Additional information

MLS® ID
PW26182200

Interior Features

Bedrooms
4
Bathrooms
4
Fireplace
Yes
Cooling
Yes
Heating
Yes
Basement
No

Exterior Features

Lot Size
0.19 Acres

Other Property Details

Garage
Yes
View
Yes

Also listed on CLAW and CRMLS

This information is deemed reliable but not guaranteed. You should rely on this information only to decide whether or not to further investigate a particular property. BEFORE MAKING ANY OTHER DECISION, YOU SHOULD PERSONALLY INVESTIGATE THE FACTS (e.g. square footage and lot size) with the assistance of an appropriate professional. You may use this information only to identify properties you may be interested in investigating further. All uses except for personal, non-commercial use in accordance with the foregoing purpose are prohibited. Redistribution or copying of this information, any photographs or video tours is strictly prohibited. This information is derived from the Internet Data Exchange (IDX) service provided by San Diego Multiple Listing Service. Displayed property listings may be held by a brokerage firm other than the broker and/or agent responsible for this display. The information and any photographs and video tours and the compilation from which they are derived is protected by copyright. 

© 2026 San Diego Multiple Listing Service. All rights reserved. 

Data last updated 4:03 AM UTC, 9/18/2026



Website advertised by Summer Welsh , DRE 500078179

Powered by Luxury Presence
